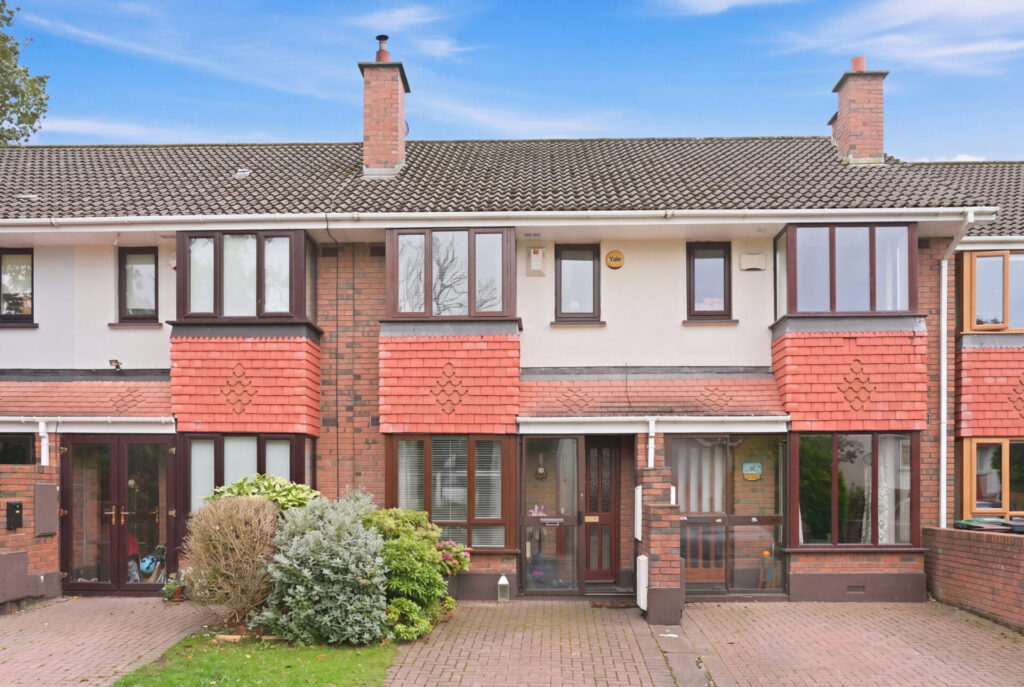
219 Woodfield, Scholarstown Road, Dublin 16, D16 E2T1
219 Woodfield, Scholarstown Road, Dublin 16, D16 E2T1
Price
€450,000
Type
Terrace House
Status
For Sale
BEDROOMS
2
BATHROOMS
1
Size
71 sq. m
BER
BER No: 119863132
Brochure
Description
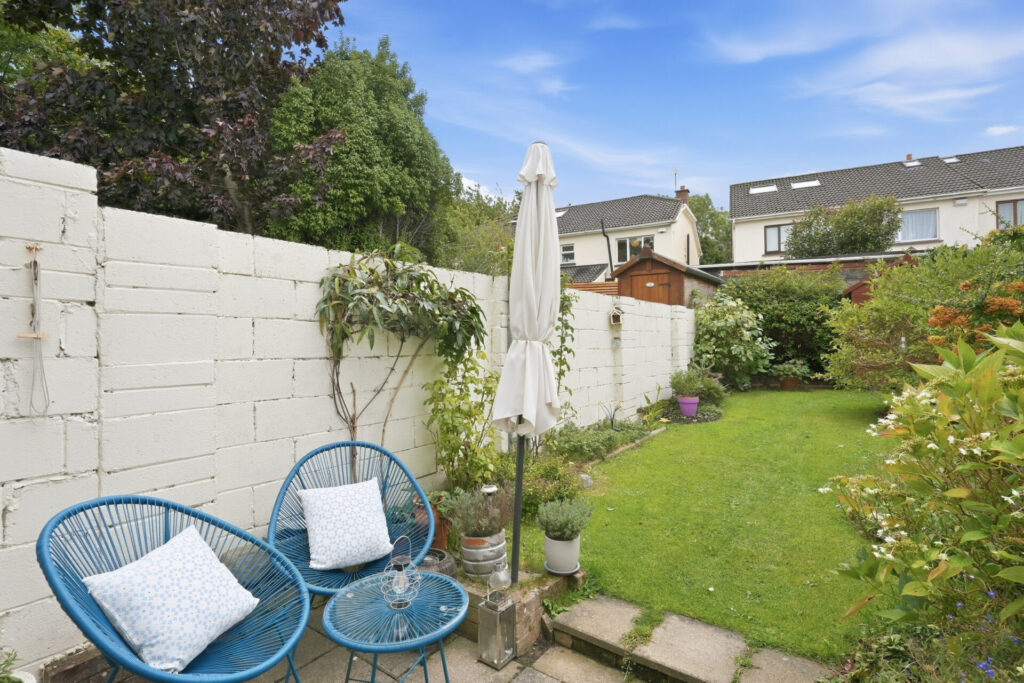
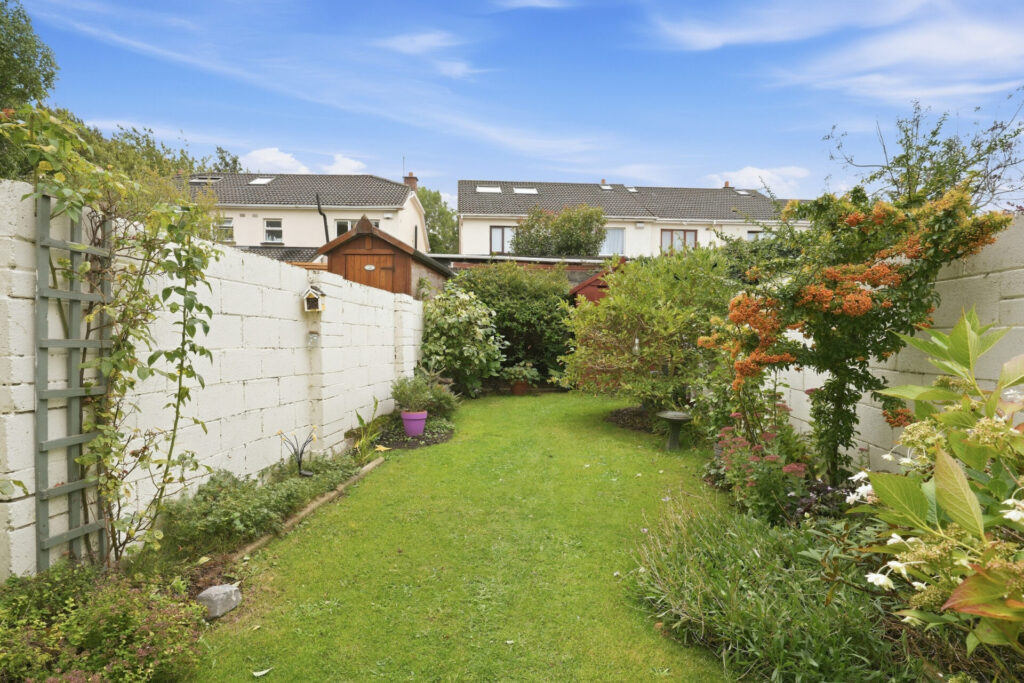
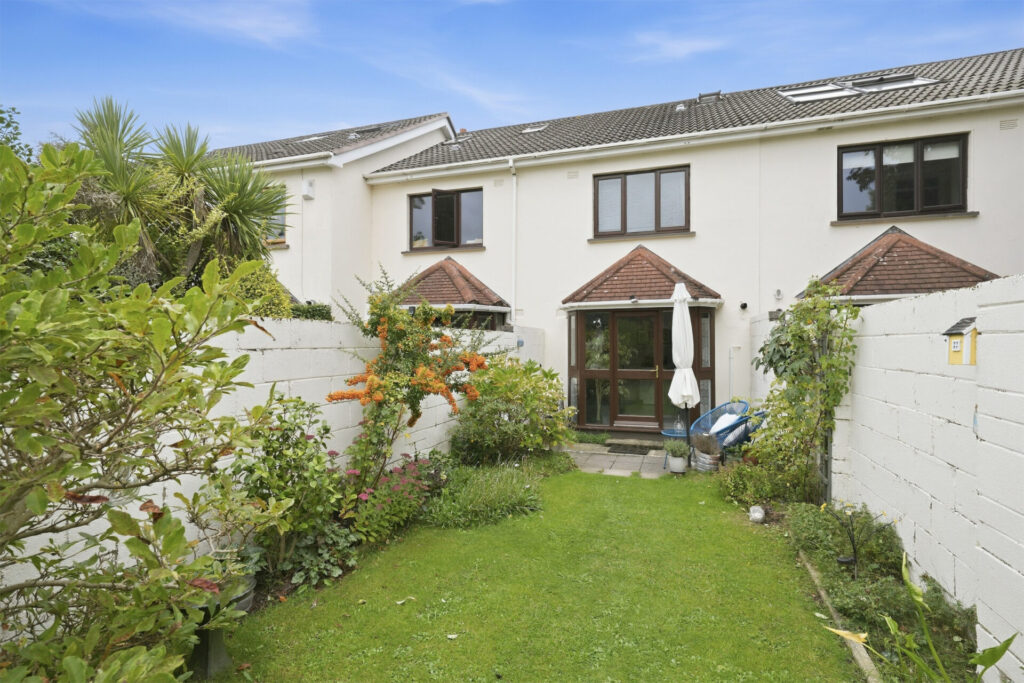
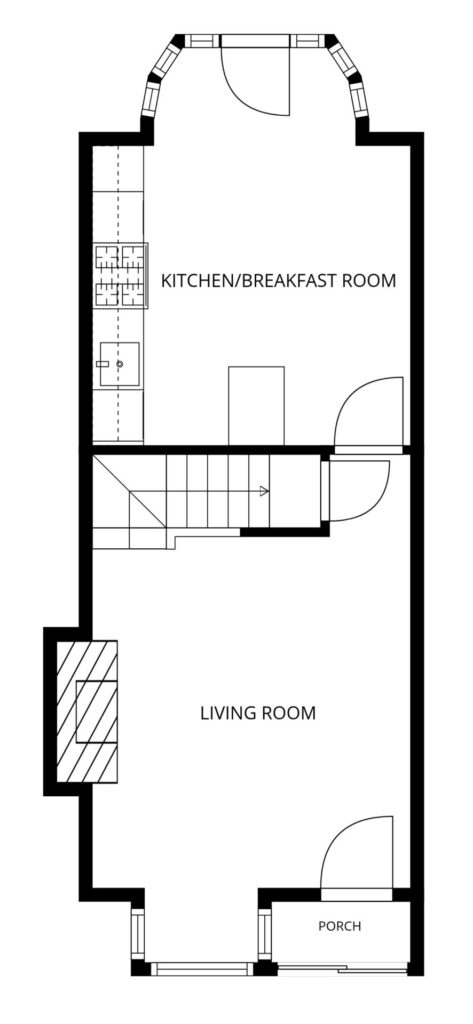
Enjoying a sunny, South facing, walled back garden, this attractive two bedroomed home lies at the end of a cul de sac, in this popular, mature, development off Scholarstown Road. Accommodation is bright and airy and comprises porch, living room with understairs storage, large kitchen breakfast room overlooking the mature, well planted garden, two double bedrooms and bathroom.
Woodfield is situated within walking distance of a number of local schools including St.Colmcilles National & Community schools, Loreto Beaufort, Scoil Naomh Padraig primary school, Sancta Maria College and Colaiste Eanna.
Excellent shopping is nearby at Knocklyon and Rathfarnham Shopping Centres and the villages of Rathfarnham and Templeogue are nearby. Marlay Park and St Endas Park are just a few minutes away, as is the M50.
An upgraded gas fired central heating boiler has recently been fitted and double glazed windows are installed.
We highly recommend viewing.
SOME FEATURES:
- Situated at end of small cul de sac.
- Mature development with large green open space.
- Private off street parking.
- Cobblelock driveway.
- Entrance porch.
- Red brick elevation.
- Double glazed windows.
- Gas fired radiator central heating.
- Upgraded Gas boiler recently fitted.
- Sunny, South facing, walled back garden with patio area.
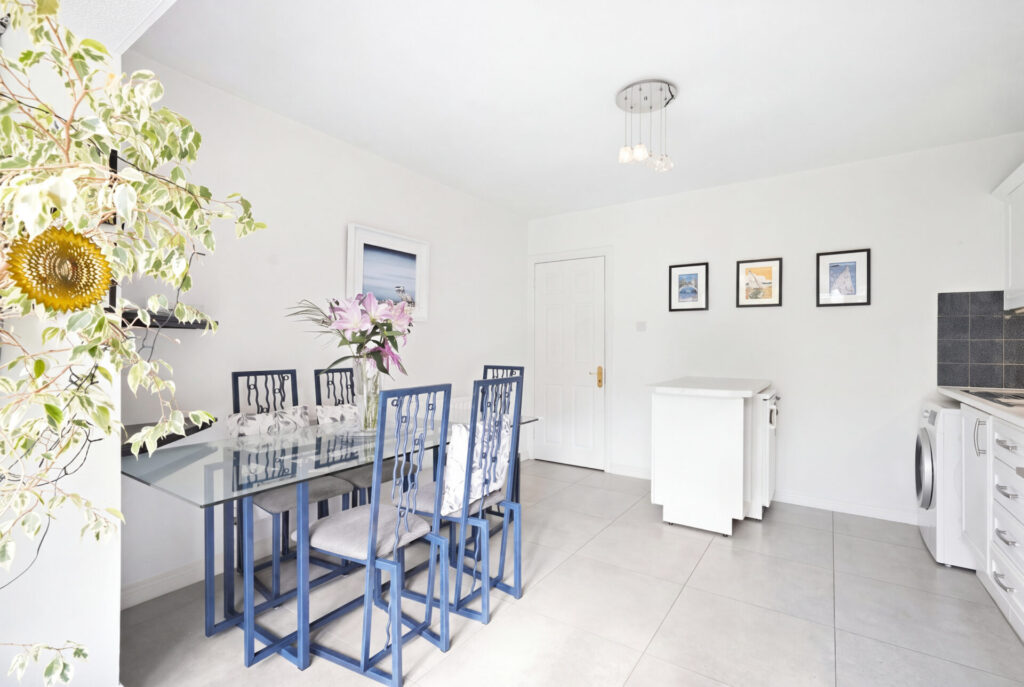
- Spacious Kitchen / Breakfast overlooking back garden.
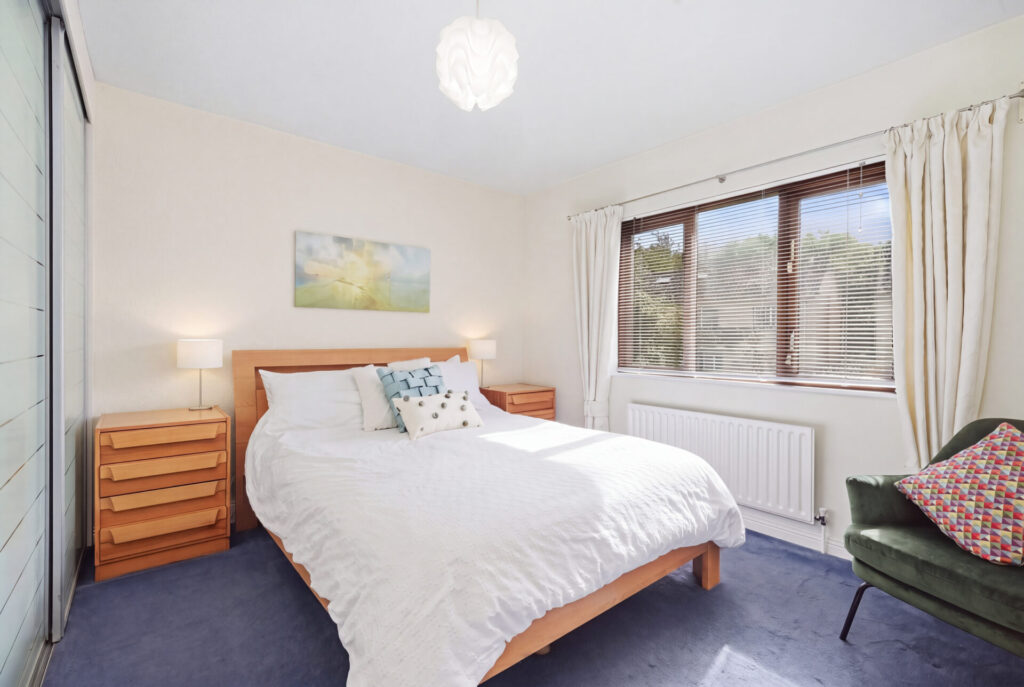
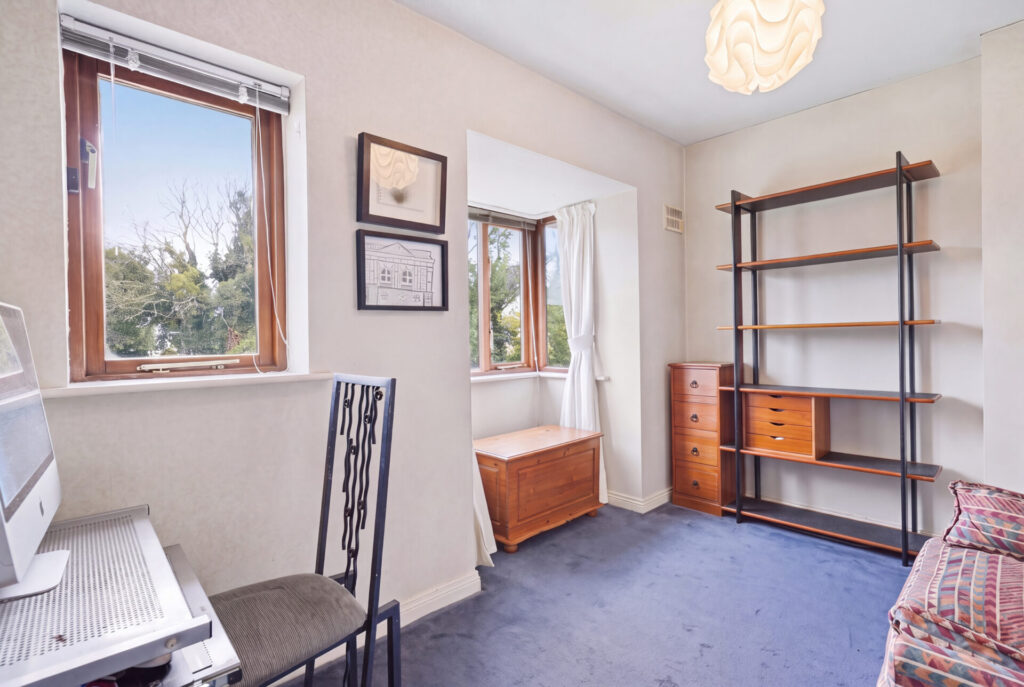
- Two Double Bedrooms.
- Floor area c. 70 sq.m.
- Adjacent to a host of amenities – Schools, Shopping, Parks.
- Easy access to M50.
- Carpets & window blinds as fitted included in sale
- Barna garden shed included in sale
ACCOMMODATION:
Porch
With sliding porch door. Tiled floor.
Living Room:
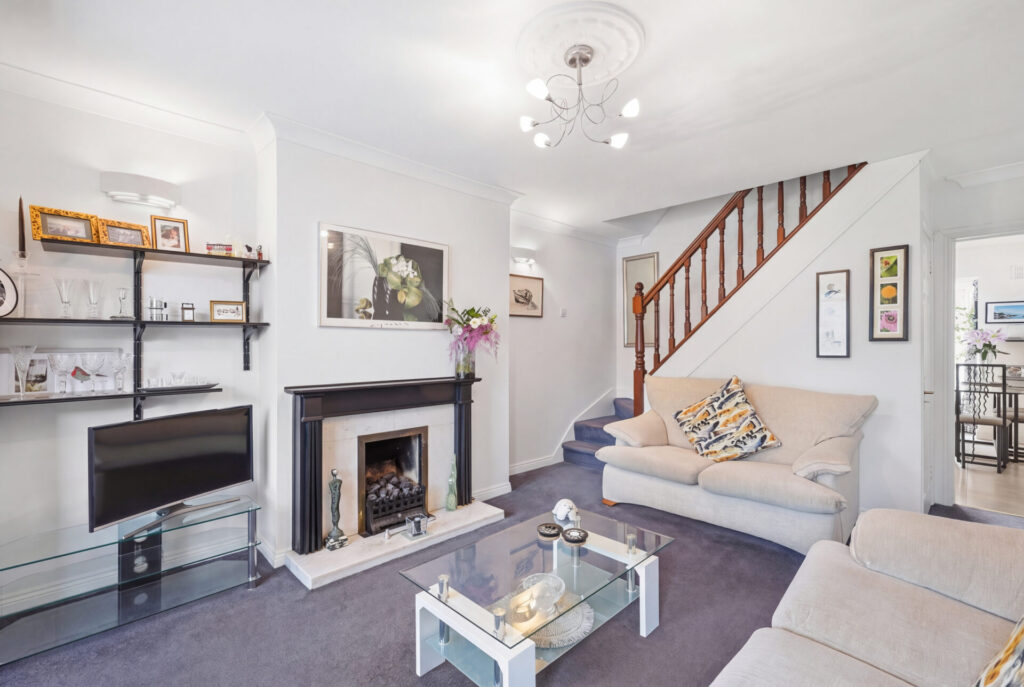
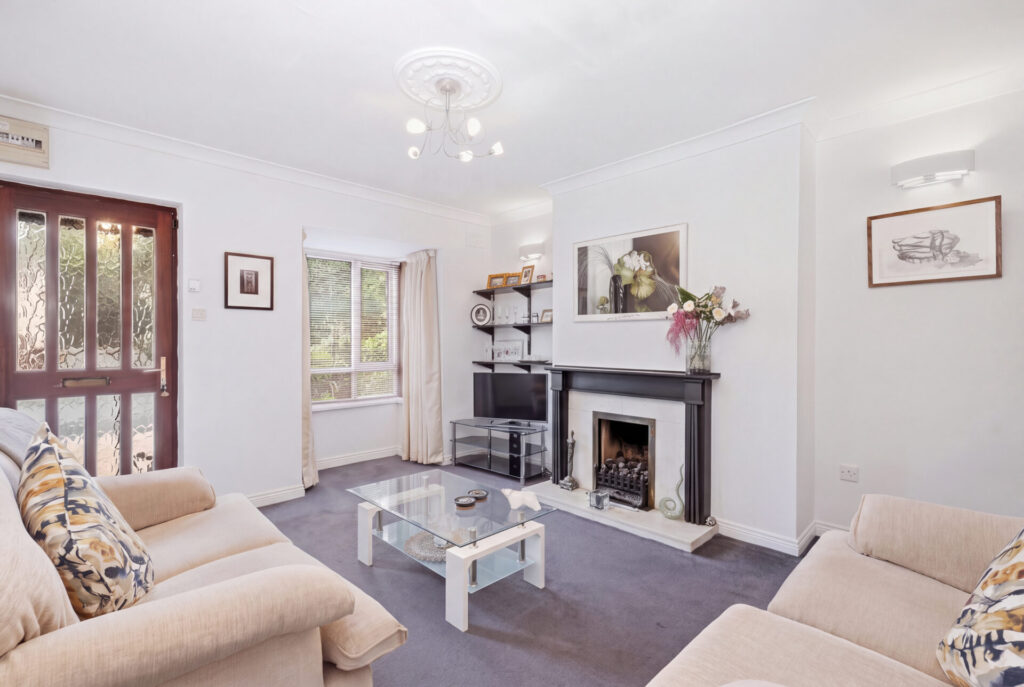
5.02 x 3.72
With marble fireplace with inset coal effect gas fire. Bay window. Coving to ceiling. Understairs storage closet.
Kitchen / Breakfast:
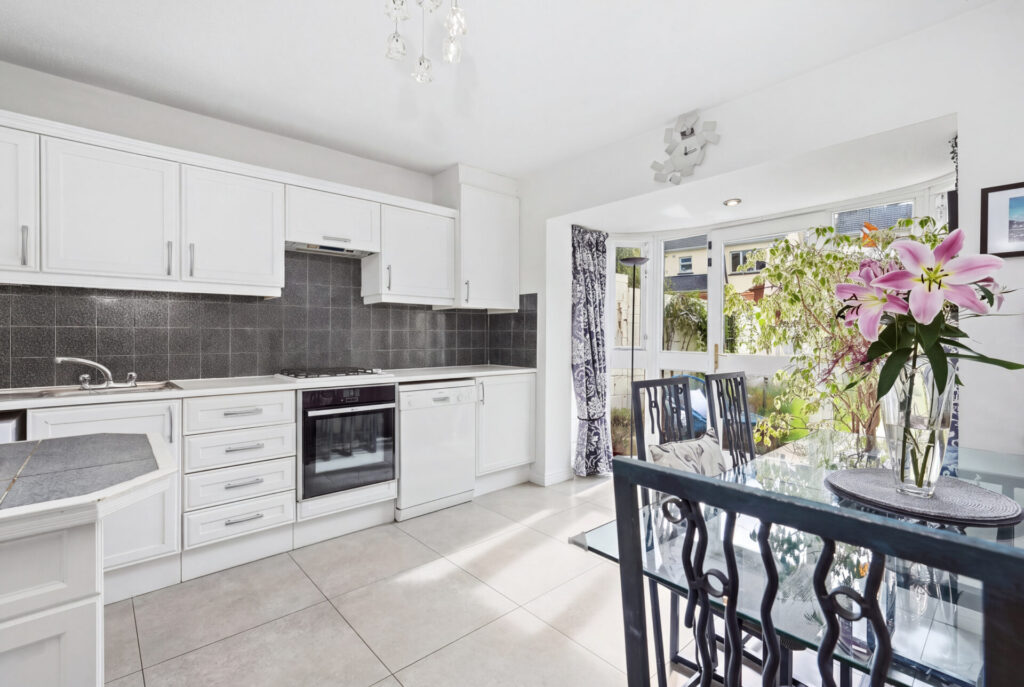
3.73 x 3.53
With range of built in kitchen units incorporating oven hob & hood. Plumbed for washing machine/dryer. Tiled floor. Bay window with door to back garden.
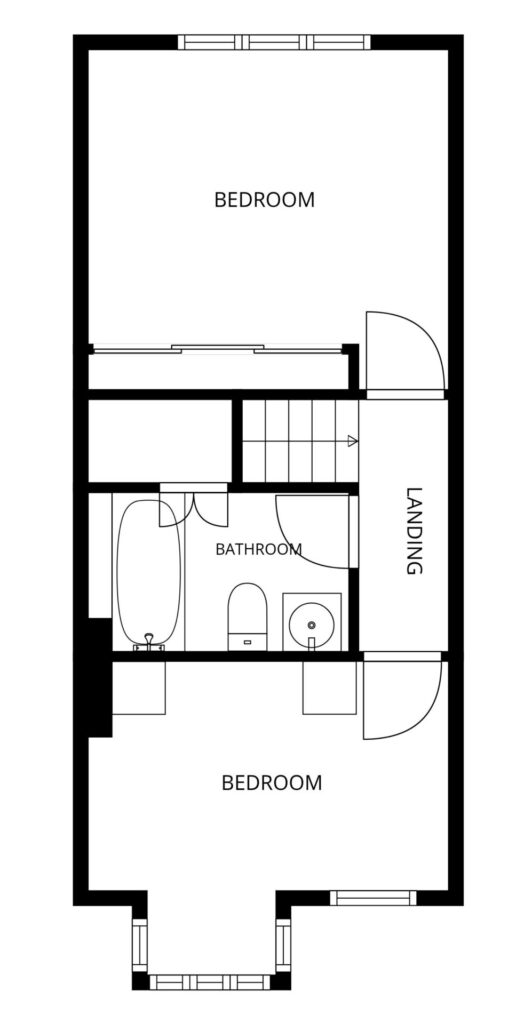
Bed 1:
3.75 x 3.62
With range built in sliding wardrobes.
Bed 2:
3.72 x 2.34
With range built in wardrobes.
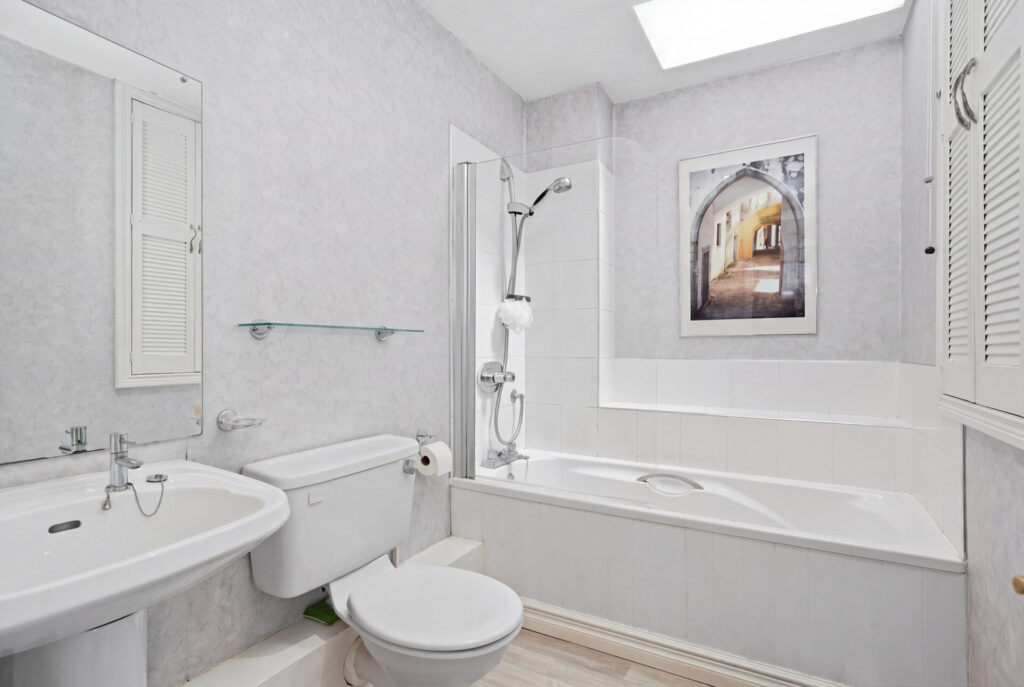
Bathroom:
2.74 x 1.68
With bath, w/c & washbasin. Tiled floor. Roof light. Hot press.
Gross Internal Area:
c. 71 sq.m. (c.760 sq.ft.)
BER:
C. BER No. 119863132.
NOTICE:
Please note we have not tested any apparatus, fixtures, fittings, or services relating to this property. Interested parties must undertake their own investigation into the working order of these items. All descriptions, dimensions, areas, references to conditions and permissions for use and occupation, all measurements are approximate, and photographs & floorplans are provided for guidance only. Interested parties should satisfy themselves by independent verification as to the accuracy of the measurements and overall area as stated and the accuracy of the fixtures and fittings as described. O’Mahony Auctioneers for themselves and for the seller of this property whose agents they are give notice that the introduction and the particulars are intended to give a fair and substantially correct overall description for the guidance of any intending purchaser and do not constitute any part of any offer or contract. No responsibility is assumed for the accuracy of individual items.